01
Witmore
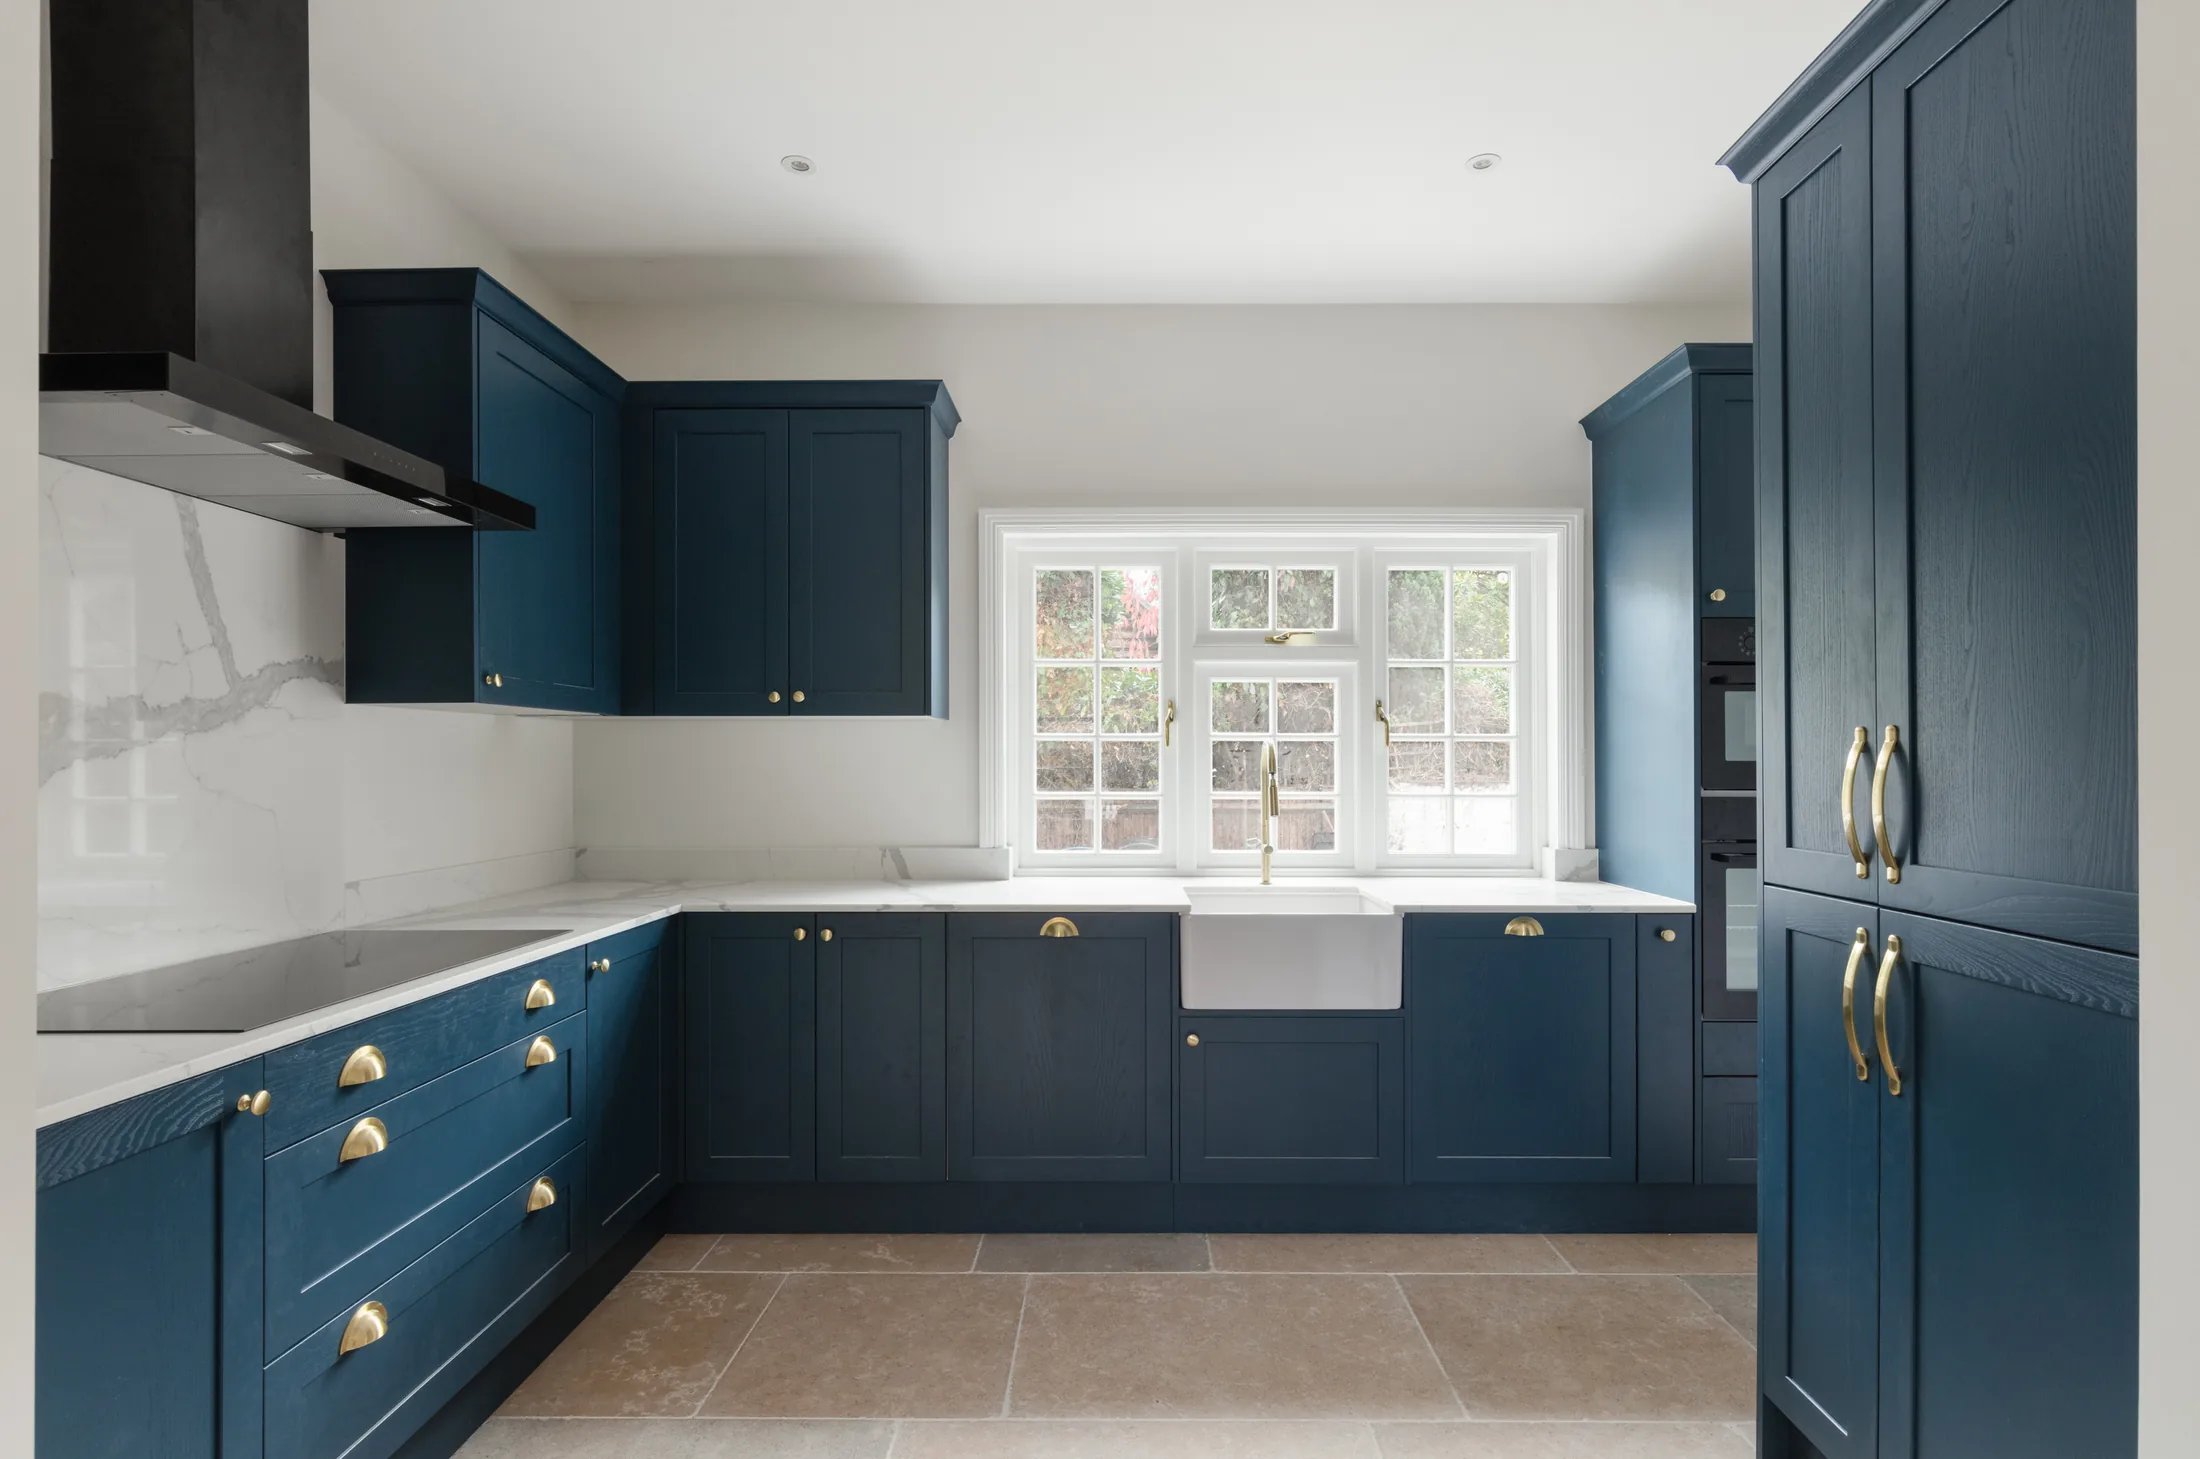
An inframe-effect shaker with a beaded centre panel, in a soft painted blue for a considered, homely feel.
From complete kitchen schemes to fitted furniture, we design, supply and install cabinetry around the architecture of your home and the way you live. One team, from first sketch to final fit.
Most kitchens we install come from a range — 25 door styles, from narrow shaker to handleless slab, in over 30 painted colours or matched to any BS or RAL reference. Sizes and features are made to order around your room.
Where a range won't do what the space needs, we make the piece ourselves.
That mix is deliberate. A range gives you a better cabinet for the money and a shorter lead time. Bespoke earns its place on the parts that have to be exactly right — an awkward return, a non-standard height, a piece of furniture that has to sit in a specific gap. Jack will tell you which parts of your kitchen actually need it, and which don't.
Browse kitchen styles, colours, storage solutions and fitted furniture for every room. Find your starting point, then we will tailor the layout and details to your home.
From timeless painted shaker kitchens to contemporary handleless designs, our collection offers carefully considered options for kitchens, bedrooms and living spaces.
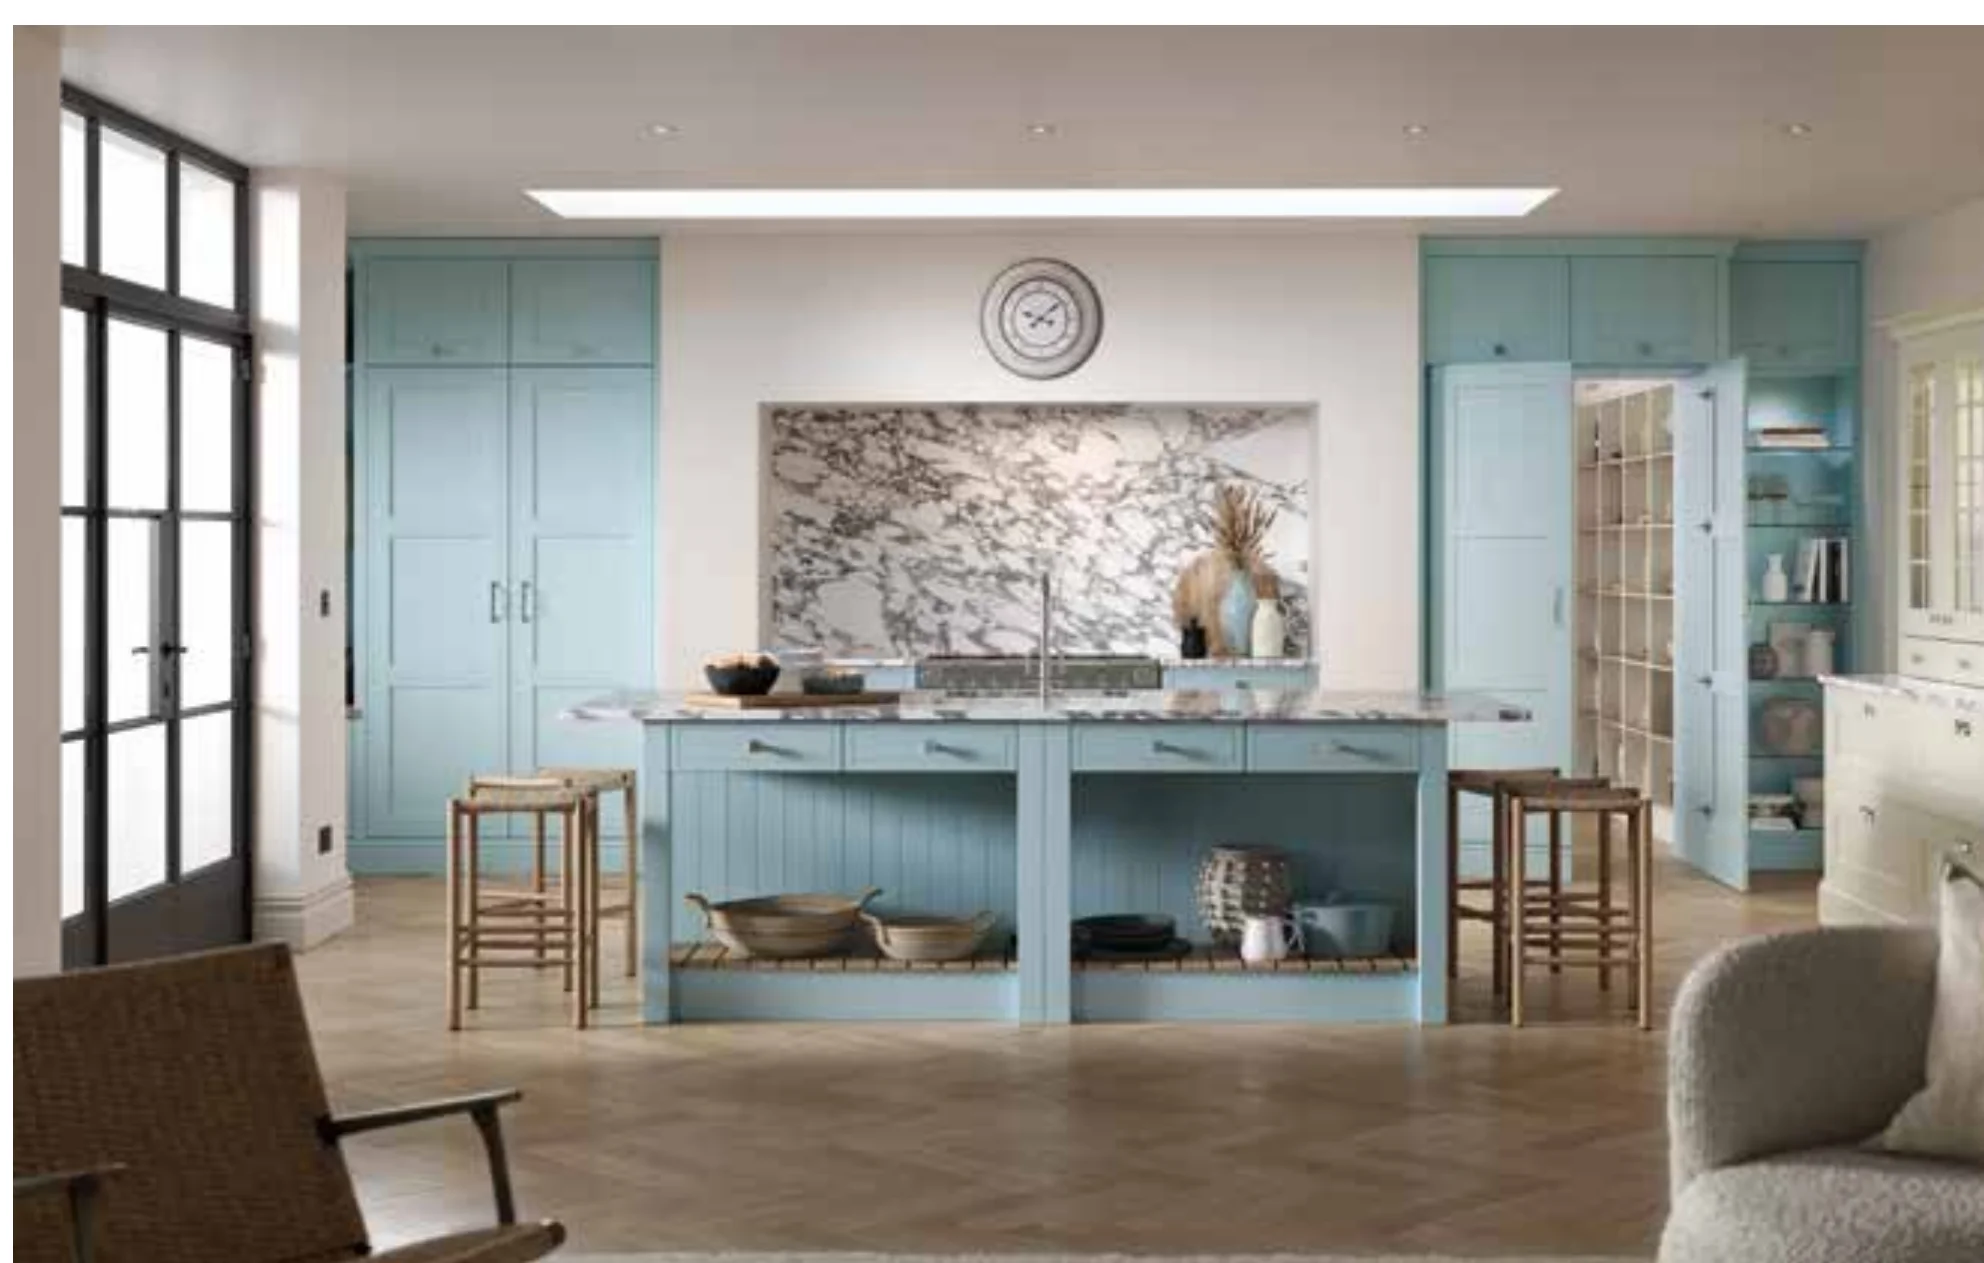
An inframe-effect shaker with a beaded centre panel, in a soft painted blue for a considered, homely feel.
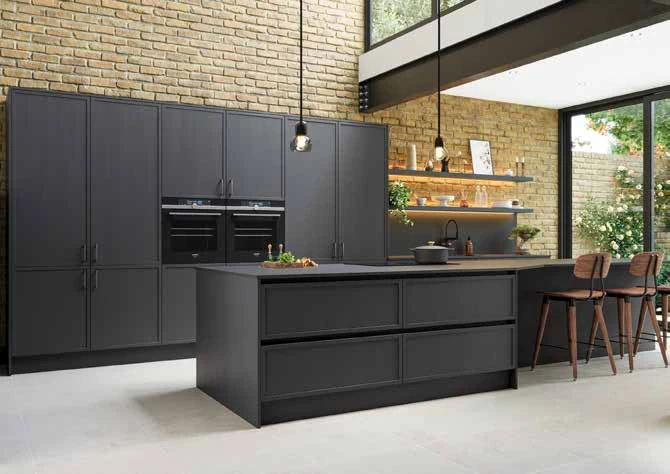
A finer frame brings a lighter, more architectural expression to the enduring shaker style.
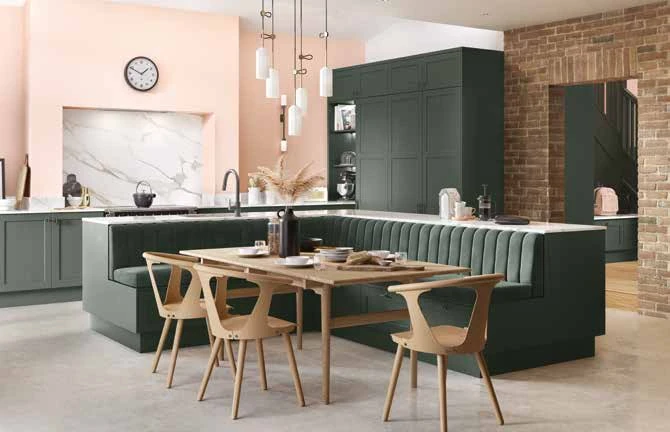
Timeless framed doors, considered proportions and a painted finish that works in both traditional and contemporary homes.
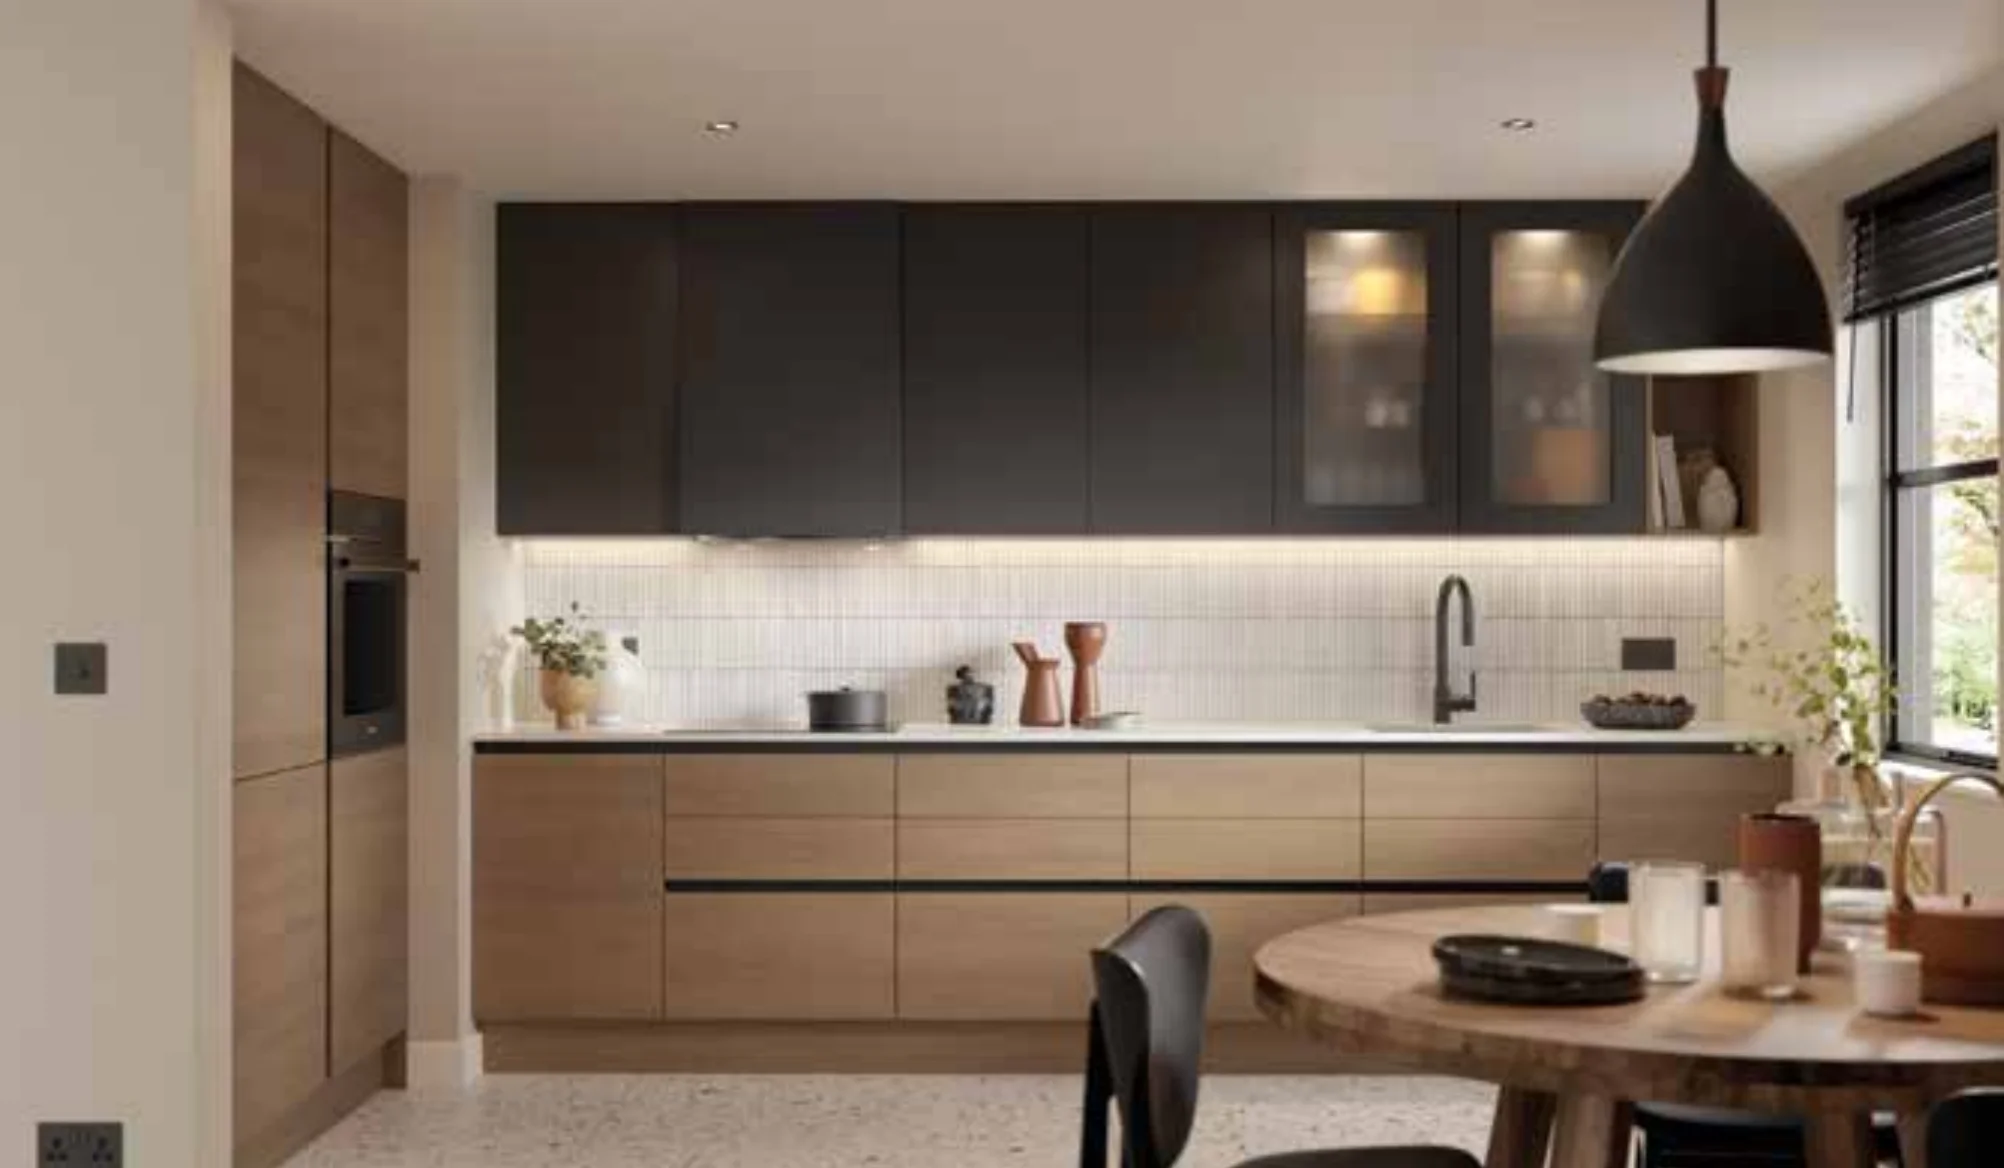
Uninterrupted surfaces, tactile finishes and precise shadow lines for a calm, modern interior.
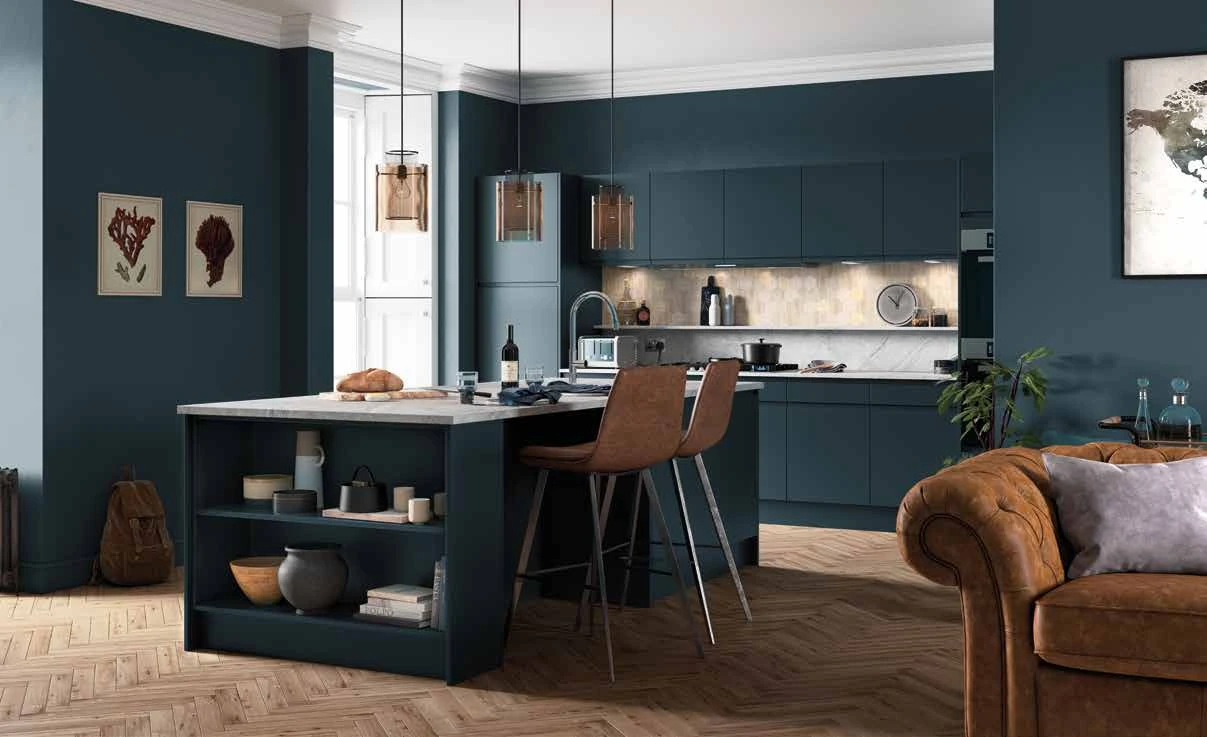
Integrated rails and discreet profiles keep the cabinetry streamlined without compromising everyday function.
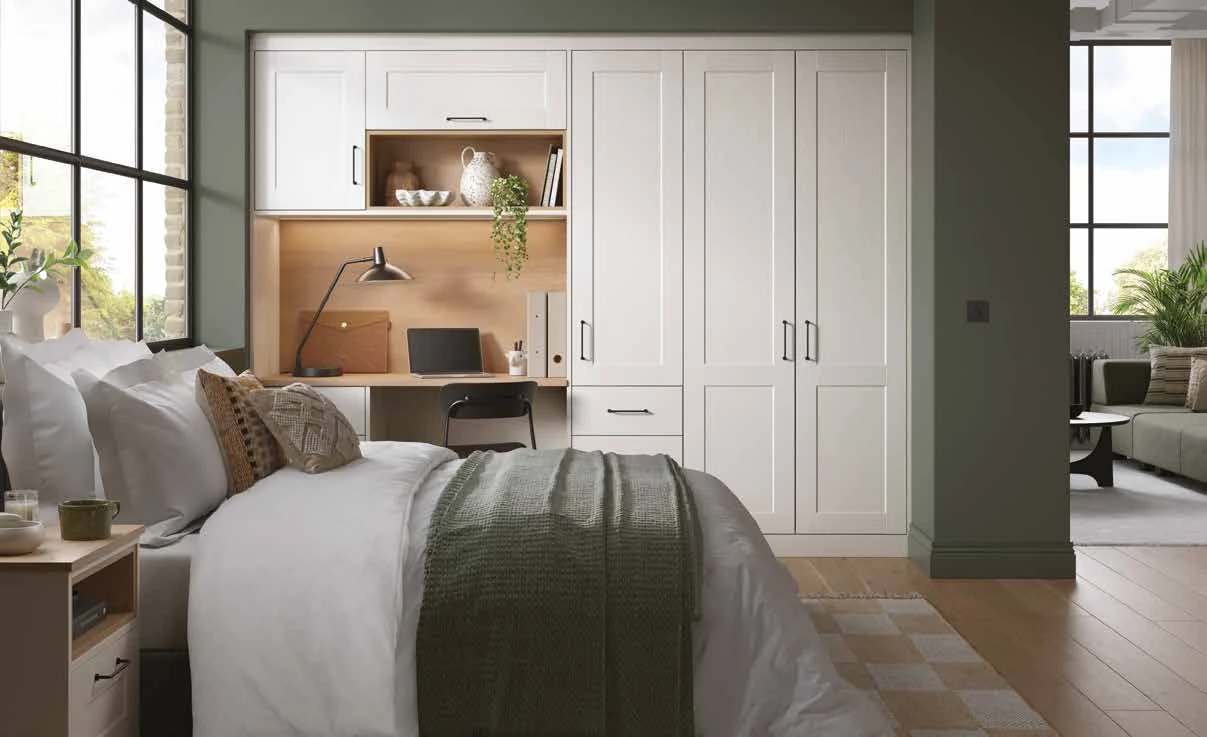
Carry the same materials and detailing beyond the kitchen with wardrobes, window seats and fitted furniture.
Start with a proven furniture range, then personalise the colour, finish, dimensions and details around your home.
Popular pre-finished colours selected for a shorter lead time.
Choose from up to 32 considered colours across selected ranges.
Match paintable ranges to a specified BS or RAL colour reference.
Bring out the natural character of timber with a selected stain finish.
Alternative sizes and designer features for spaces that need something individual.
Every kitchen moves through the same three clear stages, with one coordinated team carrying the design intent from first conversation to finished room.
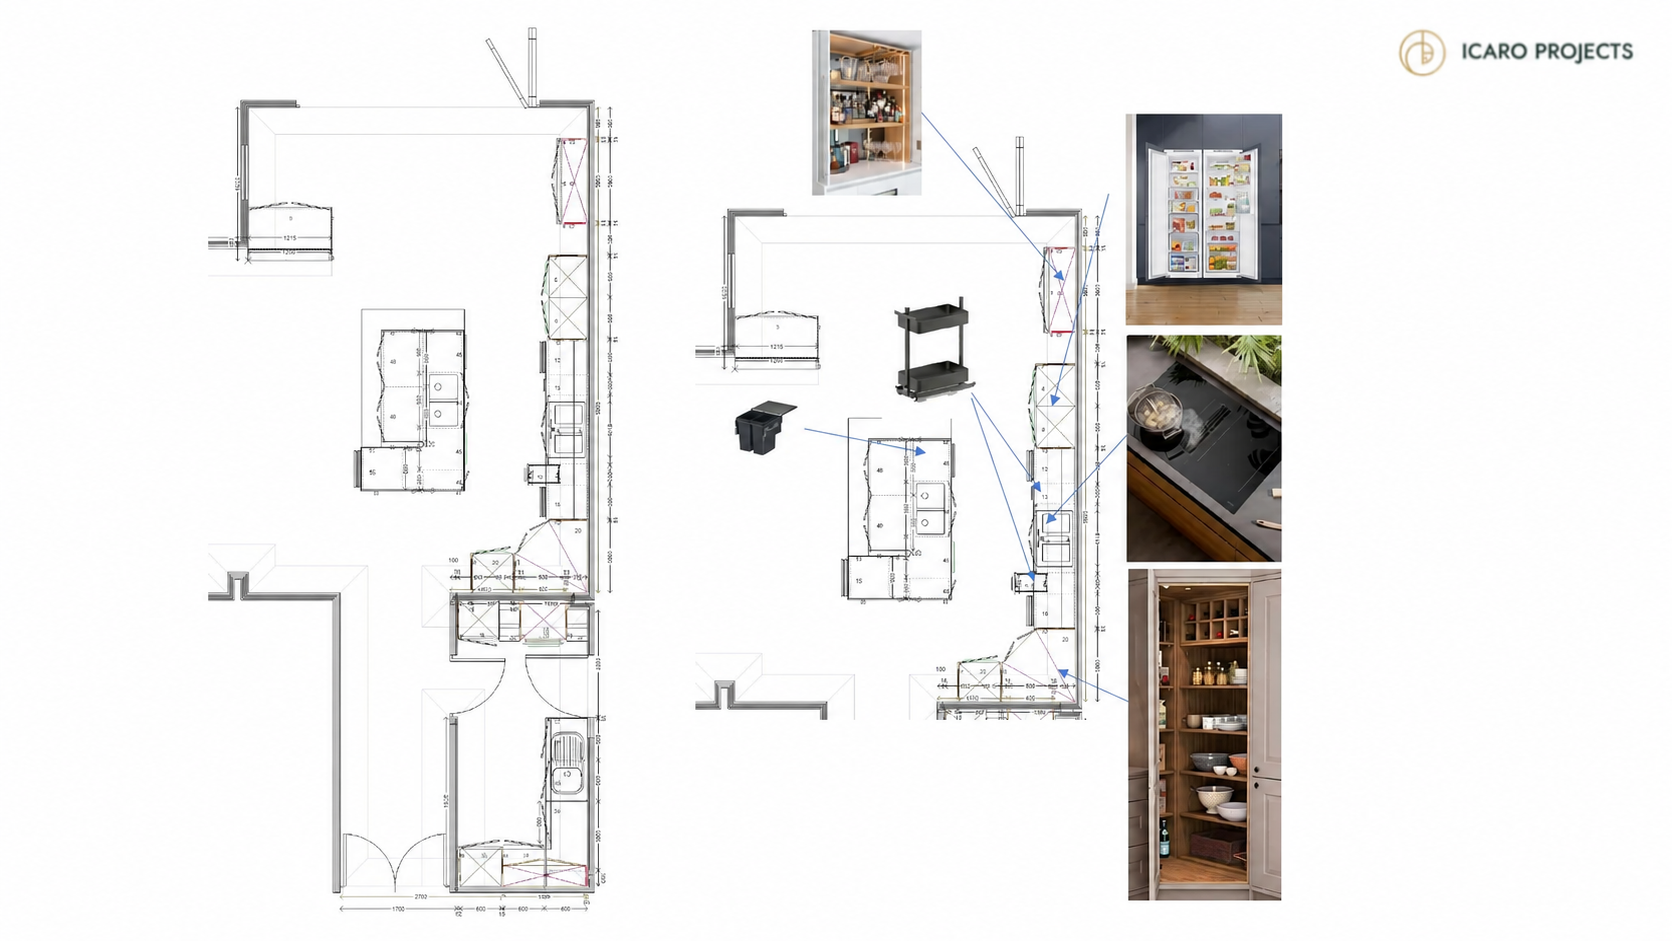
Jack, our Head of Design, leads the process from the initial consultation, shaping the layout around how you use the space before anything is drawn or ordered.
Jack — Head of Design
Layout, materials and detailing are developed with you, then drawn and dimensioned before anything is ordered.
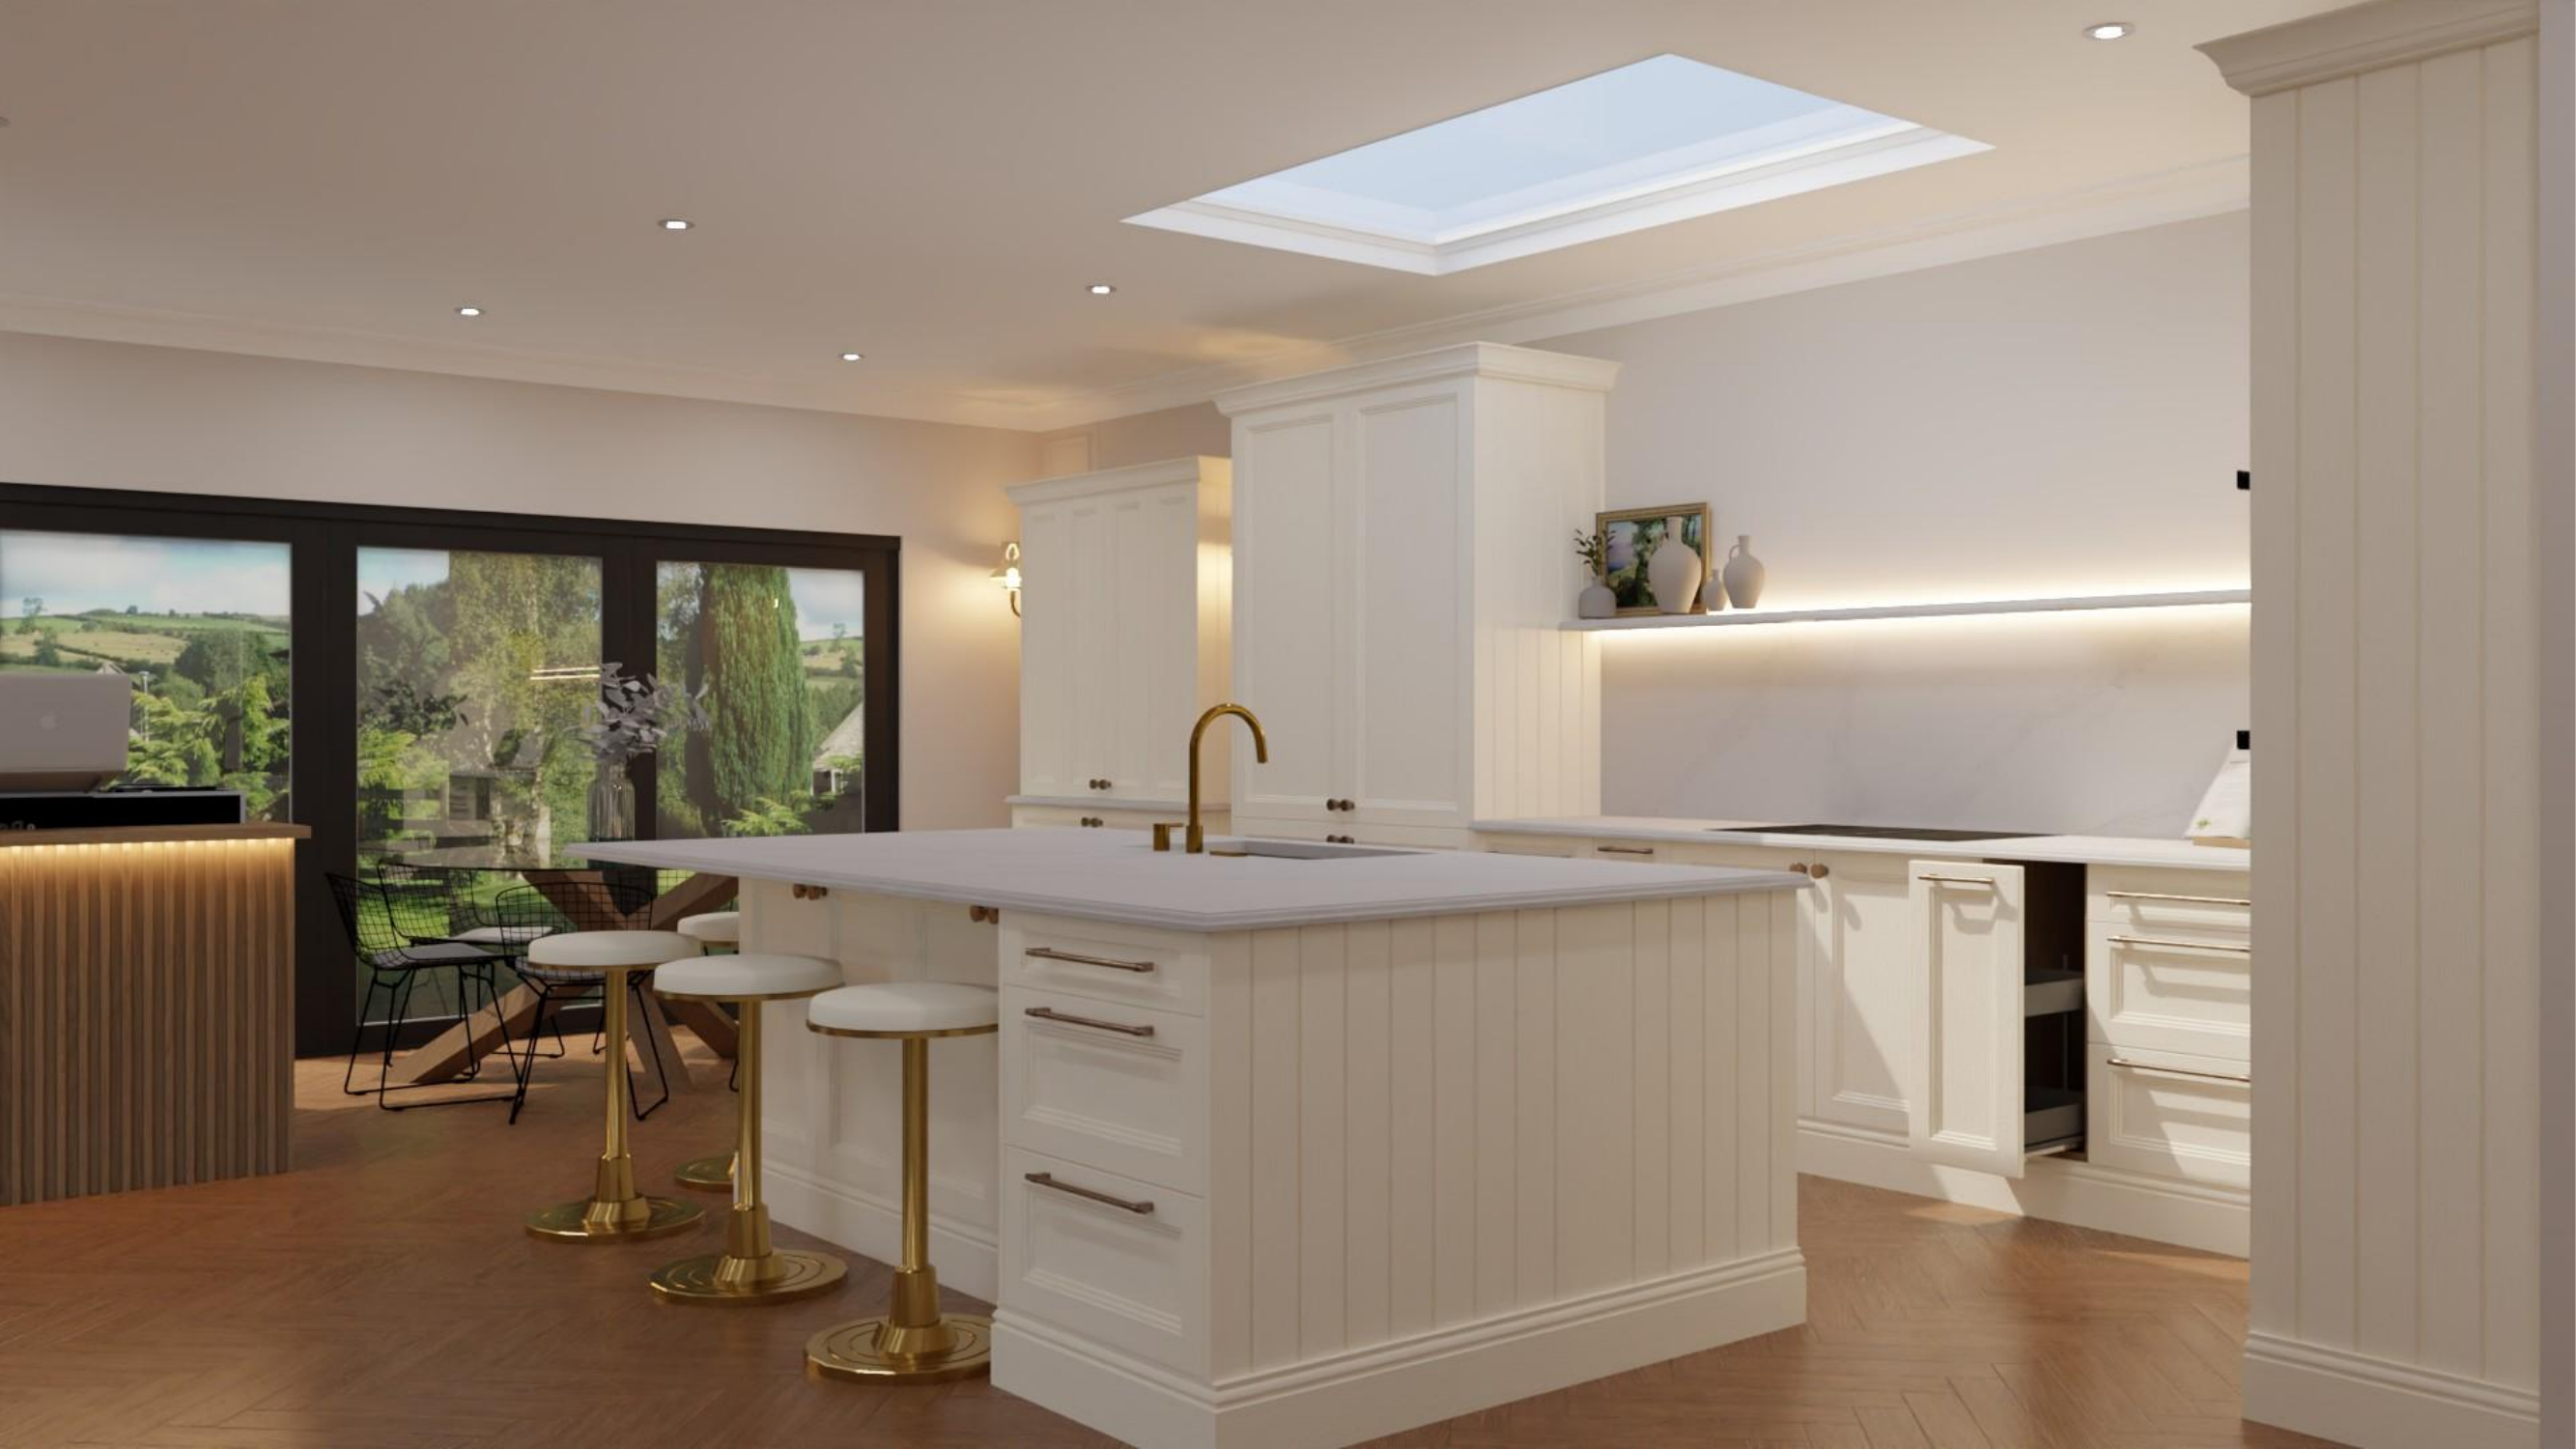
Visualised before order
You approve the complete scheme before we source the carcasses, fronts, worktops, hardware and appliances to specification.
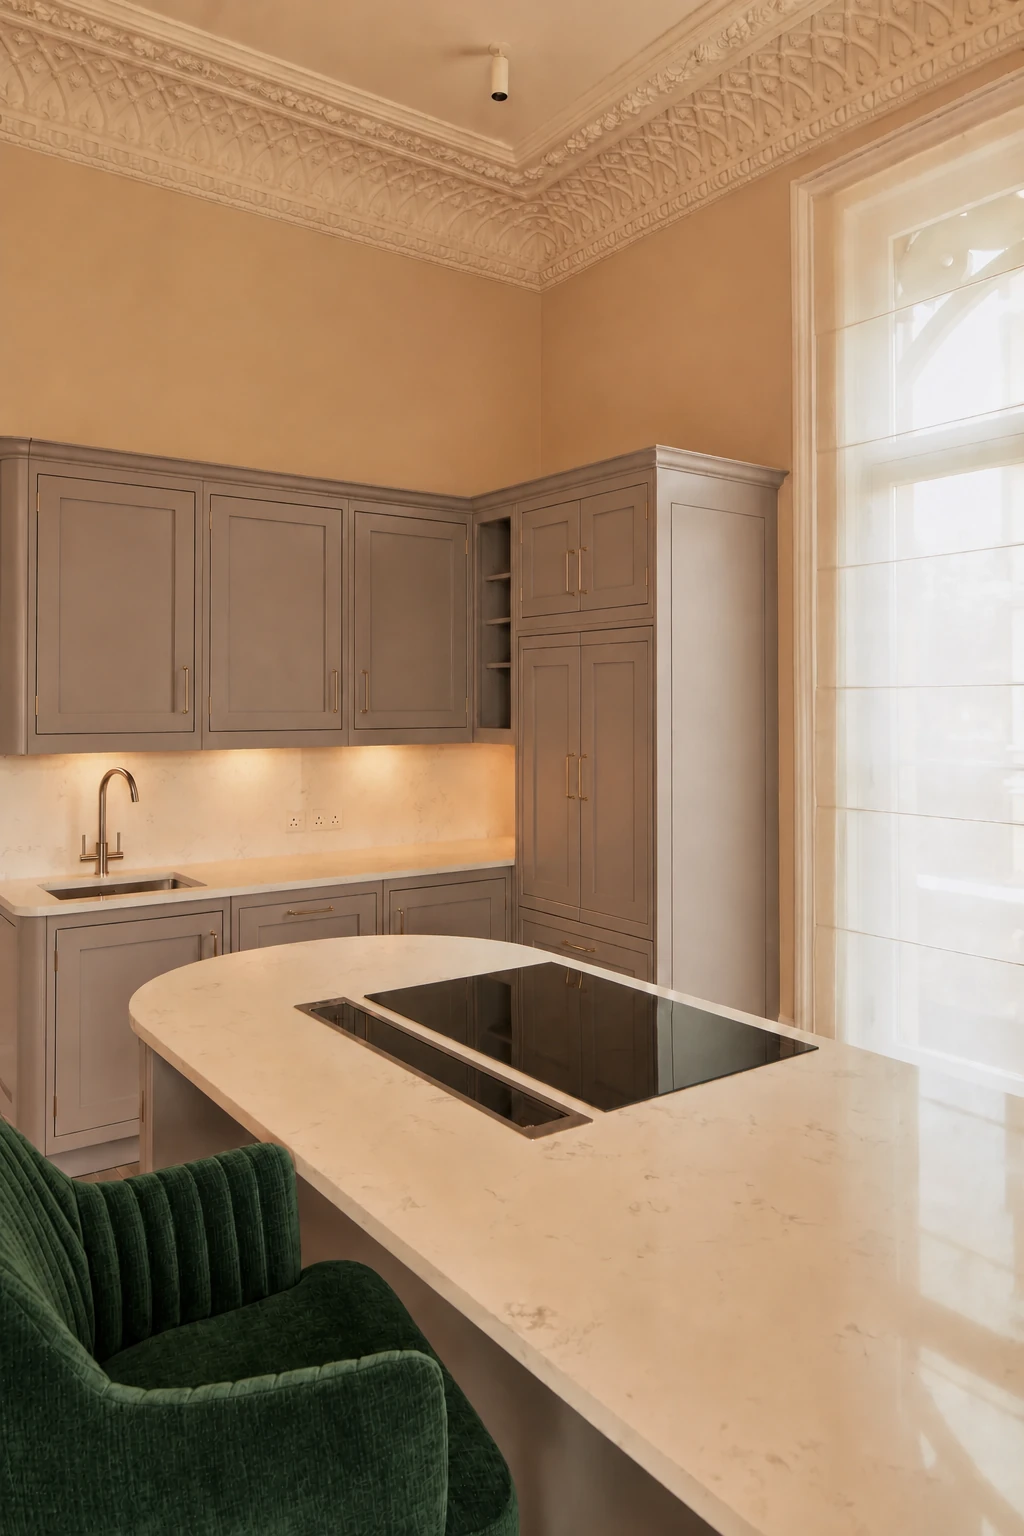
Fitted by Icaro
Our own trades install everything to a fine tolerance, coordinated with any wider building works so the programme holds.
Thoughtful internal storage, carefully selected hardware and integrated lighting turn attractive cabinetry into a space that works beautifully every day.
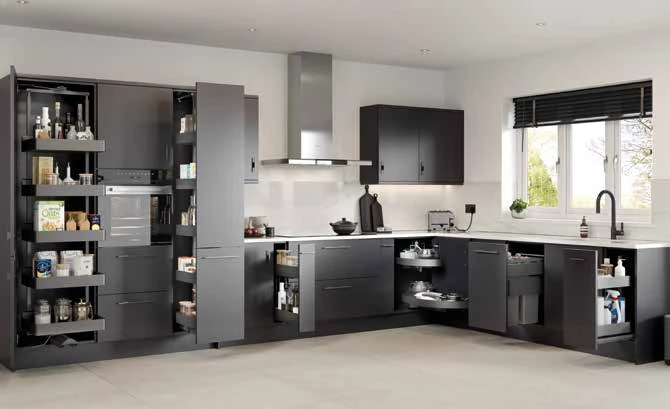
Pull-out larders, corner solutions, integrated recycling and carefully planned drawers make every cabinet earn its space.
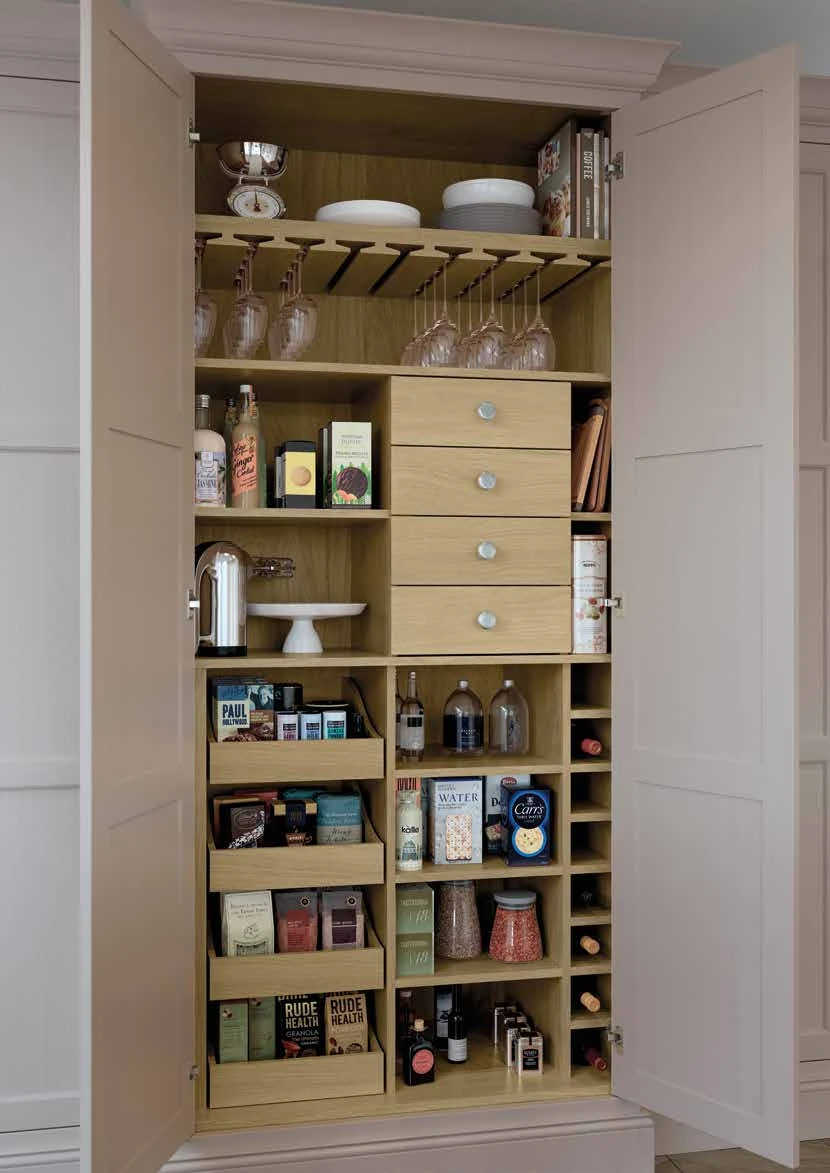
Warm timber inserts bring order and craftsmanship to the inside of the furniture.
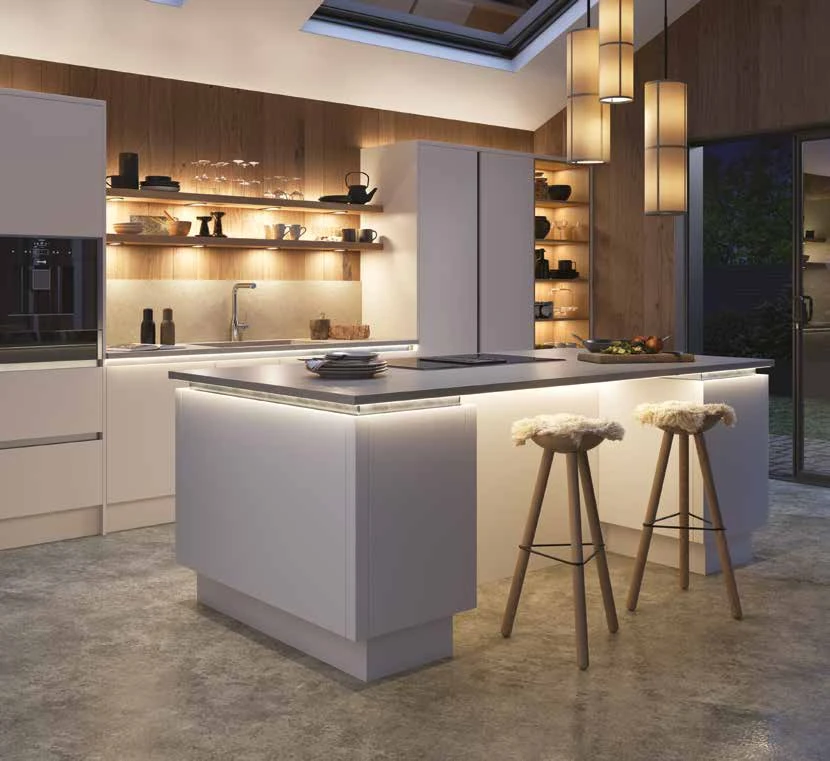
Task, shelf and plinth lighting are integrated into the design for atmosphere as well as function.
Our joinery service extends throughout the home, creating fitted furniture that feels integral to the architecture rather than added afterwards.
Fitted storage planned around the room, the architecture and the way you organise your day.
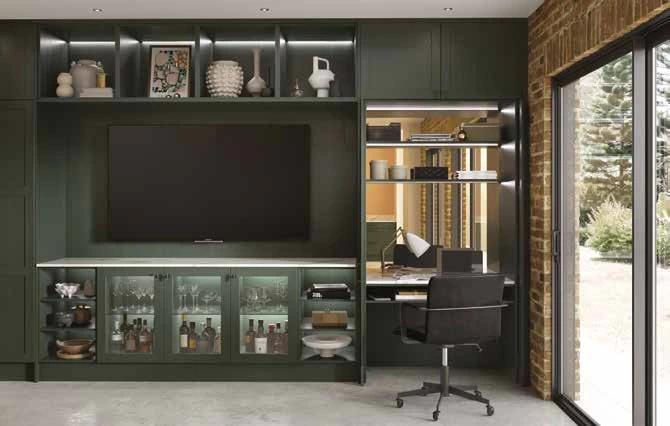
Purpose-made desks, shelving and concealed storage that make working from home feel considered.
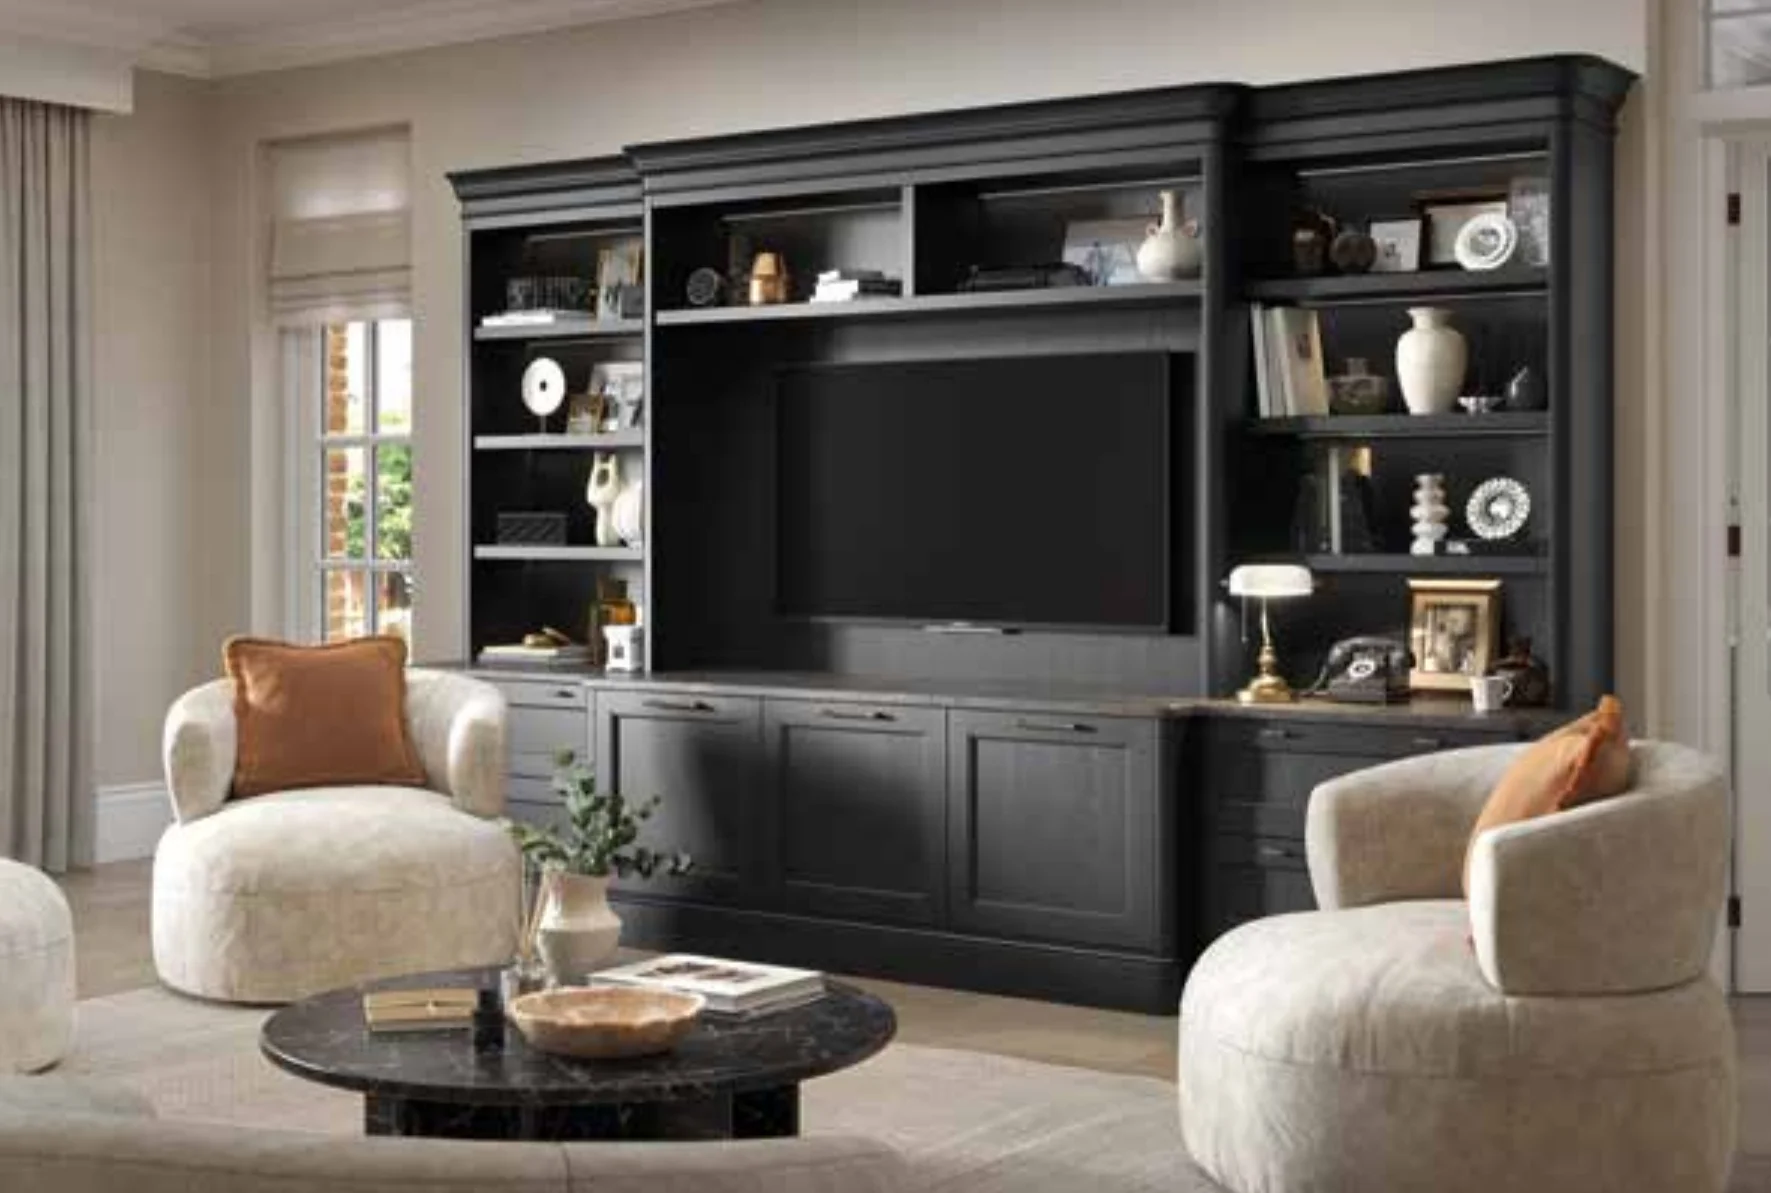
Display, technology and storage brought together as one architectural piece.
Kitchens designed around the room and the people who use it. Supplied and installed complete, with services and finishes coordinated as one package.
Wardrobes, media walls, utility and storage — built into the architecture of the space rather than placed against it.
Panelling, shelving, doors and architectural woodwork, made to specification and installed by trades who treat the last millimetre as the important one.
Tell us about the space. We'll tell you what's possible.